
Suspended timber floor insulation
Insulation is fitted between the joists of the floor, from above by lifting boards or from below where a cellar or deep void gives safe access.
Home / Services / Loft & Insulation Solutions / Underfloor Insulation
Underfloor insulation cuts heat loss and cold air through the ground floor, especially in older homes with suspended timber floorboards and draughts around the skirting.
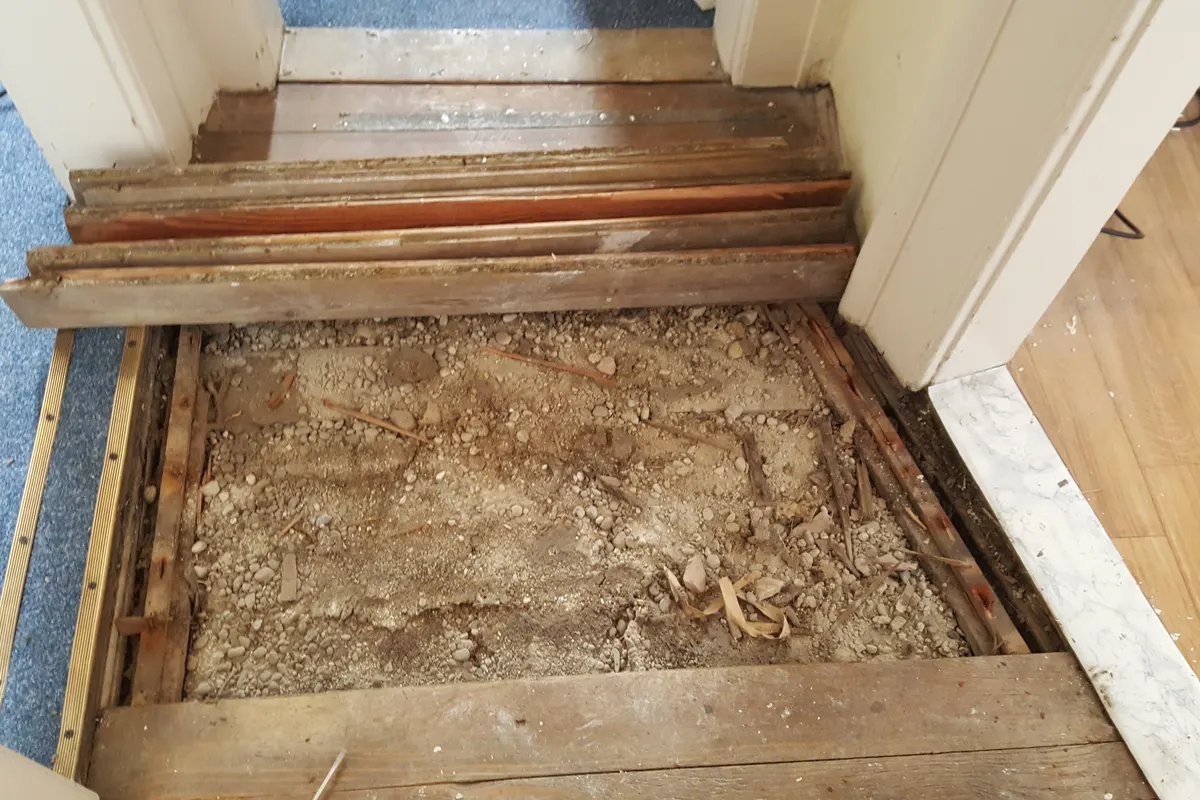
Many houses built before the mid twentieth century have suspended timber ground floors: boards laid over joists with an open void underneath. That void is ventilated to the outside through air bricks, which keeps the timbers dry but also means cold air sits just below your feet and finds its way up through gaps in the boards. Underfloor insulation fills the space between the joists so the floor feels warmer and less heat escapes downwards.
We fit insulation between the joists, supported so it cannot drop, and add an airtight layer or seal the gaps between boards and around the skirting. Depending on the house, we do this by lifting the floorboards or by working from below where a cellar or crawl space gives enough room.
Getting the ventilation right is essential. The void under a timber floor must keep moving air to stop damp and rot, so we never block air bricks, and we check they are clear and working before we start. We cover homes across Bedfordshire and the surrounding towns, and help through government-funded schemes may be available to eligible households.
Insulation is fitted between the joists of the floor, from above by lifting boards or from below where a cellar or deep void gives safe access.
Mineral wool is cut to fit snugly between the joists and held up with netting or a breathable membrane so it cannot sag.
Rigid boards are cut to each bay and supported on battens fixed to the joists, a good option where the joist spacing is regular.
Gaps between boards and along the skirting are sealed, which often makes as much difference to comfort as the insulation itself.
Blocked, buried or painted-over air bricks are cleared, and missing ones are flagged, so the void stays ventilated.
Water pipes under the floor are lagged, because the void gets colder once the room's heat is kept above the insulation.
Victorian and Edwardian floors with uneven joists and worn boards are measured bay by bay, and split or rotten boards are flagged for replacement.
Floors stop feeling cold to bare feet, and rooms feel comfortable at a lower thermostat setting.
Sealing gaps in the boards and skirting cuts the cold air that rises from the void.
Keeping the void ventilated while insulating the floor protects joists from damp and rot.
Once the boards are back down and the carpets refitted, the floor looks exactly as it did.
Air bricks let outside air flow through the void under a suspended timber floor, carrying away moisture that rises from the ground. If they are blocked by raised paths, patios, flower beds, extensions or old debris, the air goes still, humidity builds up, and joists and boards can develop wet rot or dry rot. This kind of damage often goes unnoticed until a floor becomes springy.
Insulating the floor does not reduce the need for ventilation, so the insulation is fixed to the joists and the void below stays open. If your air bricks are below ground level, missing or covered, we will point this out and suggest how to put it right before the floor is closed up.
A suspended timber floor sounds hollow when you walk on it, and you will usually see air bricks low down on the outside walls. These floors are the most practical to insulate, because the space between the joists can be filled without changing the floor level.
A solid concrete floor feels firm and has no void beneath it. It can only be insulated from above, by laying rigid insulation and a new floor surface, which raises the level and means doors, skirting and thresholds need adjusting. That is usually done as part of a wider renovation rather than on its own.
Not always. If there is a cellar or a deep enough crawl space, we can work from below. Otherwise boards are lifted in sections and relaid as we go.
Not on a suspended timber floor. The insulation sits between the joists, so the floor stays at the same height and doors do not need trimming.
No. Underfloor heating warms the floor with pipes or cables, while insulation stops heat escaping through it. The two are often fitted together in new floors.
A typical ground floor room takes a day or two once the furniture is out, depending on access and the condition of the boards.
Yes. Many people start with the living room or the coldest room and do the rest later, as long as ventilation under the whole floor is kept clear.
Tell us a little about your property and the work you need. Add a few photos if you can, it helps us give you an accurate price sooner.

Damp surveys that find the real cause, then the right fix: damp proof course injection, penetrating damp repairs, replastering and cellar tanking for homes and businesses.
Learn more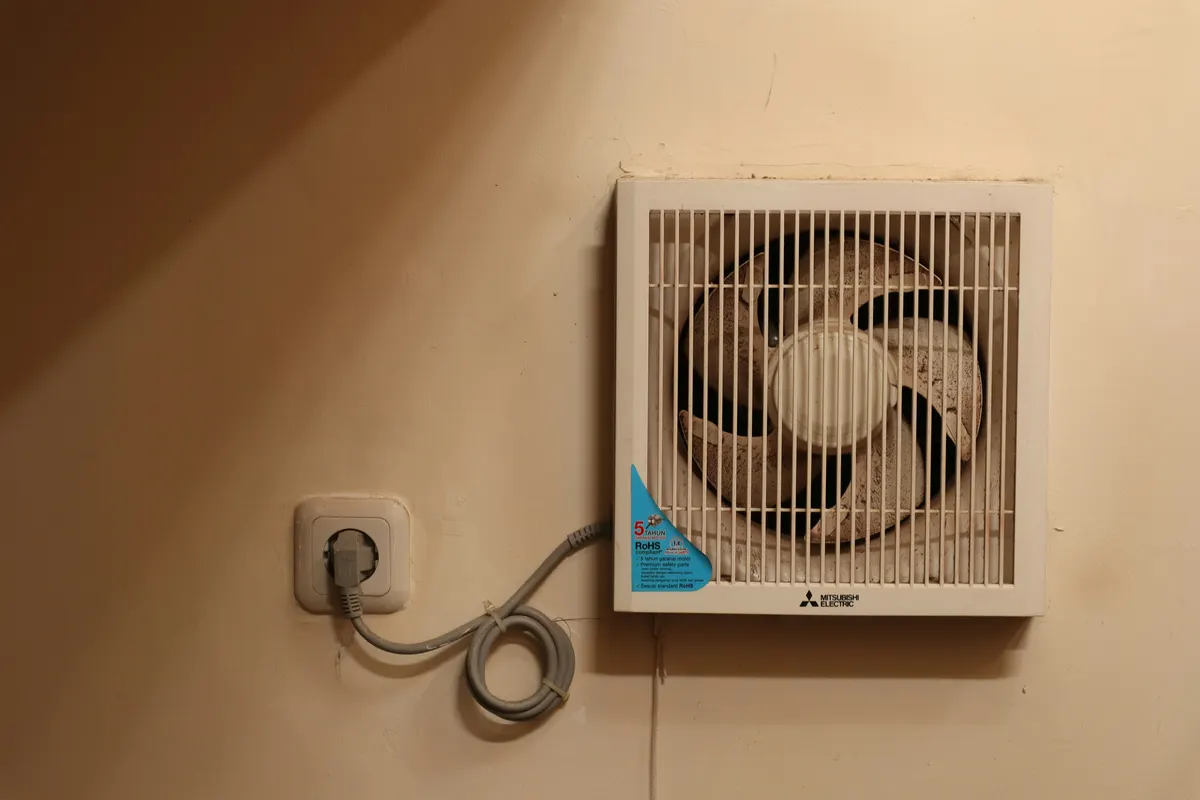
Humidistat, continuous running and kitchen extractor fans plus loft-mounted Positive Input Ventilation, sized to Approved Document F to clear steam and stop condensation.
Learn more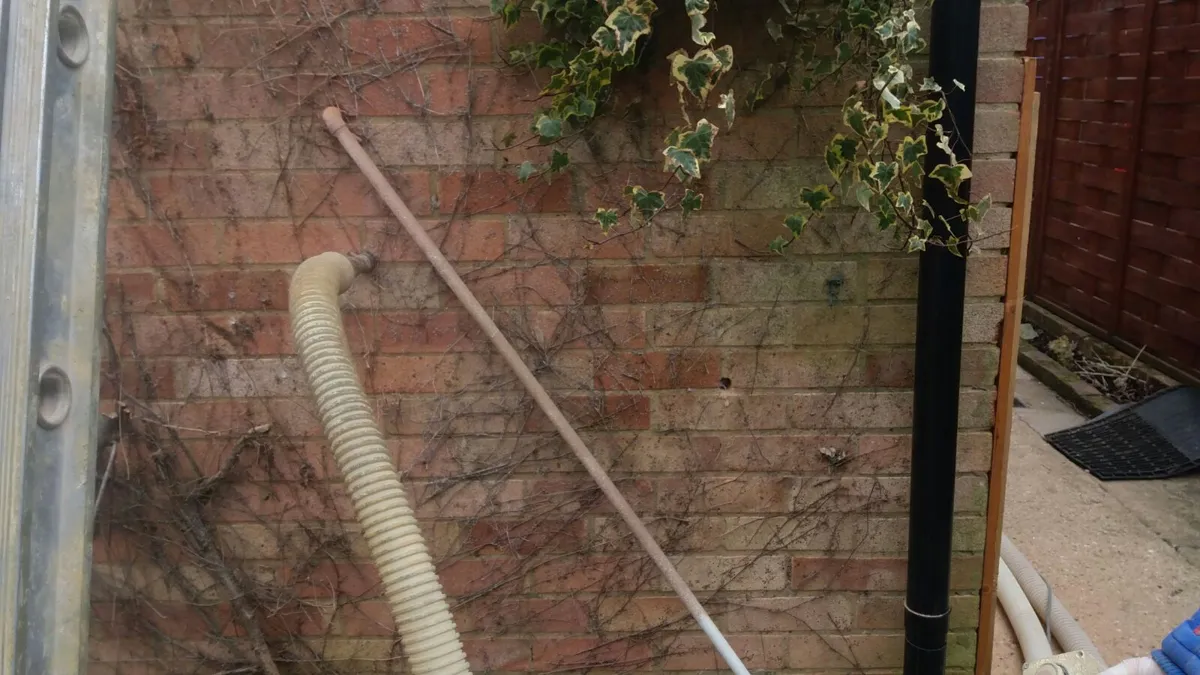
Empty cavity walls let heat straight out. We survey your walls for suitability, inject blown mineral wool from outside, then fill and match the drill holes.
Learn moreEcoBuild Contractors
Chat with us on WhatsApp
Hi there 👋
Send us a message or a few photos of the job and we will come back to you with a free quote.
We value your privacy
We use cookies to make this website work. With your consent we also use analytics cookies to see how people use the site, and advertising cookies to measure our ads. You can accept all, reject all or choose which ones to allow, and change your mind at any time. Cookie policy
Privacy preference centre
Choose which cookies we can use. Strictly necessary cookies are always on because the site cannot work without them. Your choice is saved on this device.
Remember your cookie choice. No tracking.
Google Analytics counts visits and shows which pages help people, so we can improve the site.
Google Ads measures whether our adverts lead to enquiries. Only used if you allow it.