
LoftZone StoreFloor
A raised platform system that lifts the deck high above the joists, leaving room for the full recommended depth of insulation beneath it.
Home / Services / Loft & Insulation Solutions / Loft Boarding
Our raised loft boarding sits on supports above the insulation, giving you a solid storage floor while the loft keeps its full depth of insulation underneath.
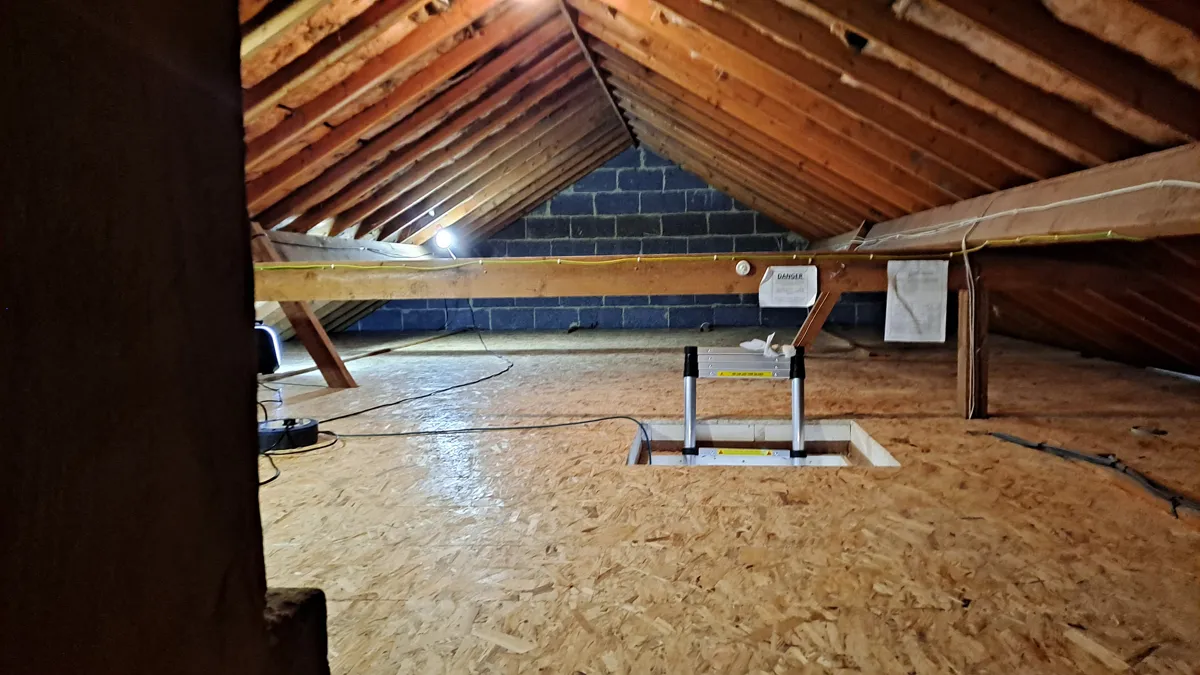
Most people want two things from a loft: somewhere to put the suitcases and decorations, and a roof that keeps the heat in. Traditional boarding screwed straight onto the joists gives you the first and spoils the second, because it flattens the insulation underneath. We fit raised loft boarding instead, lifting the floor clear of the insulation so both jobs are done properly.
We install LoftZone StoreFloor, Loft Legs and timber-raised platforms, and choose between them on the survey. StoreFloor uses engineered supports and beams to lift the deck well above the joists, which suits lofts insulated to the recommended depth or more. Loft Legs are individual supports screwed to the joists, a flexible choice for smaller areas and walkways. Timber platforms suit bespoke layouts. All are decked with tongue-and-groove chipboard.
A good storage floor also needs a safe way up and a bit of light. Boarding is usually planned together with a loft ladder, an insulated hatch and, if you want one, a light near the hatch fitted by a qualified electrician. We look at the whole route from the landing to the storage area, so you are not left with a fine new floor that you can only reach from a wobbly step ladder.
A raised platform system that lifts the deck high above the joists, leaving room for the full recommended depth of insulation beneath it.
Individual raised supports fixed to each joist, adaptable to uneven timbers and to smaller or irregular storage areas.
Platforms built up on timber bearers, useful for bespoke shapes, deep insulation or lofts where a kit system will not fit.
Boards fixed directly to the joists where that suits, such as walkways in lofts insulated at rafter level or joists already deep enough for full insulation.
A raised path from the hatch to the cold water tank, flue or aerial so they can be reached safely for maintenance.
Storage floors planned around trusses, tanks and the hatch, from a central platform to larger floors in traditional cut roofs.
Shelves fixed to the sides of trusses where the design allows, plus guard rails around the hatch opening.
A bigger or better placed opening so boxes and cases fit through easily, often done with a new loft ladder.
A light and switch by the hatch, with electrical work carried out by competent, qualified electricians and certification provided where applicable.
Boxes and bulky items move out of bedrooms, the garage and the cupboard under the stairs and into space you already own.
Raised supports hold the boards clear of the insulation, so it is never squashed and keeps working as it should.
A solid floor removes the risk of stepping between the joists and putting a foot through the ceiling below.
The gap between the insulation and the deck lets air circulate, which helps stop moisture getting trapped under the boards.
Boarding spreads the weight of what you store, but it does not make the ceiling joists any stronger. In most modern houses the loft floor is formed by the bottom members of trussed rafters, which were designed to carry a plasterboard ceiling and light storage, not heavy furniture or gym equipment. Older homes with traditional cut roofs vary a great deal with joist size and span.
The raised systems carry their own load ratings from the manufacturer, but the real limit is usually the roof structure below. We keep storage close to the walls and supports where we can and advise light, boxed items rather than heavy ones. Anything heavier, or using the loft as a room, needs a structural engineer and Building Regulations approval, which makes it a loft conversion rather than boarding.
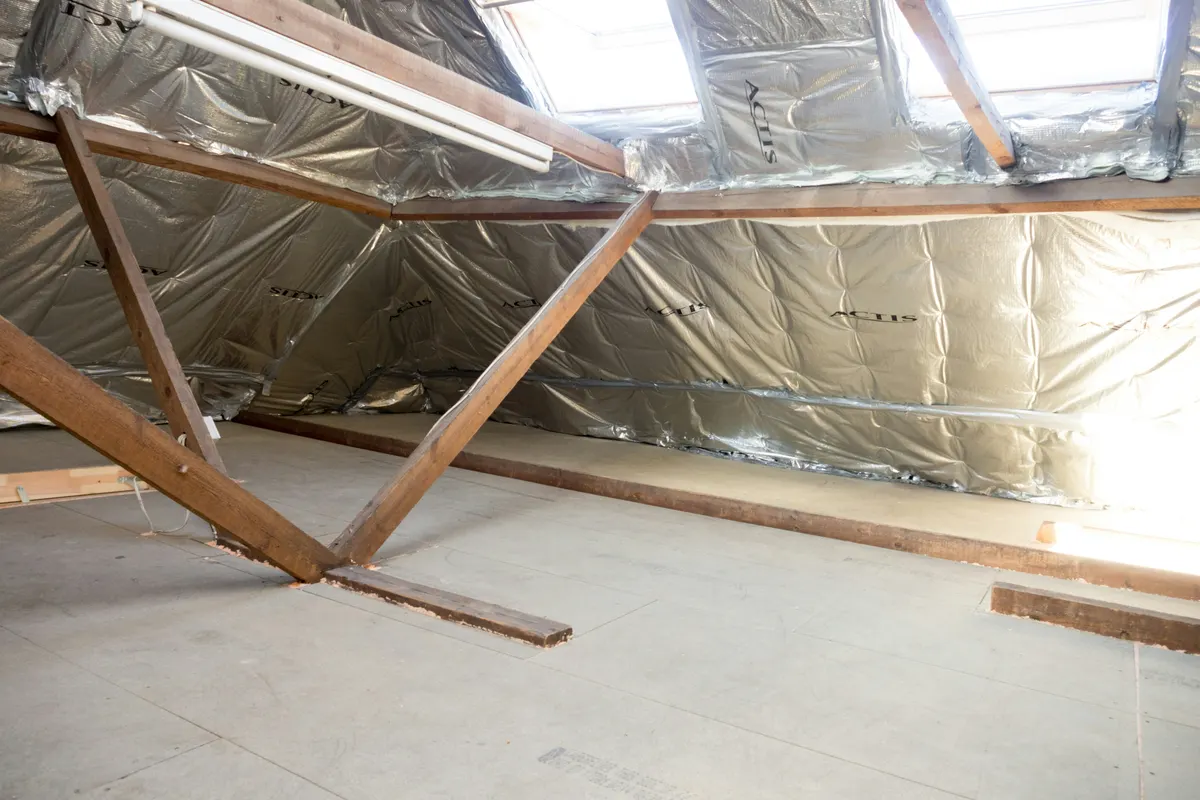
LoftZone StoreFloor builds a deck high enough to sit above the full recommended insulation depth, and its beams run across the joists, which also helps where the joist spacing is uneven. It suits central storage areas in standard trussed lofts and anyone who wants the most room for insulation.
Loft Legs fix directly onto each joist and raise the boards a set height above it. They are quick to fit and work well for walkways and smaller platforms. Timber-raised platforms are built to measure, which helps with odd shapes or very deep insulation. We measure your joists and insulation on the survey and recommend the option that keeps the full depth and gives you the storage you need.
No. Boarding a loft for storage is not a change of use and does not normally need planning permission or Building Regulations approval. Turning the loft into a bedroom or office is a different matter.
Yes, that is what a raised system is for. If the existing layer is thin, we top it up first so the boards go over the full recommended depth.
A central storage area is usually boarded in a day. Larger floors, or jobs that include insulation, a ladder and lighting, may need a second day.
Tongue-and-groove chipboard loft panels, sized to pass through a standard hatch and screwed down to the supports so they do not creak or lift.
Sometimes, but trusses, tanks, low eaves and the need to keep the edges clear for airflow usually limit the area. We show you what is practical on the survey.
Tell us a little about your property and the work you need. Add a few photos if you can, it helps us give you an accurate price sooner.
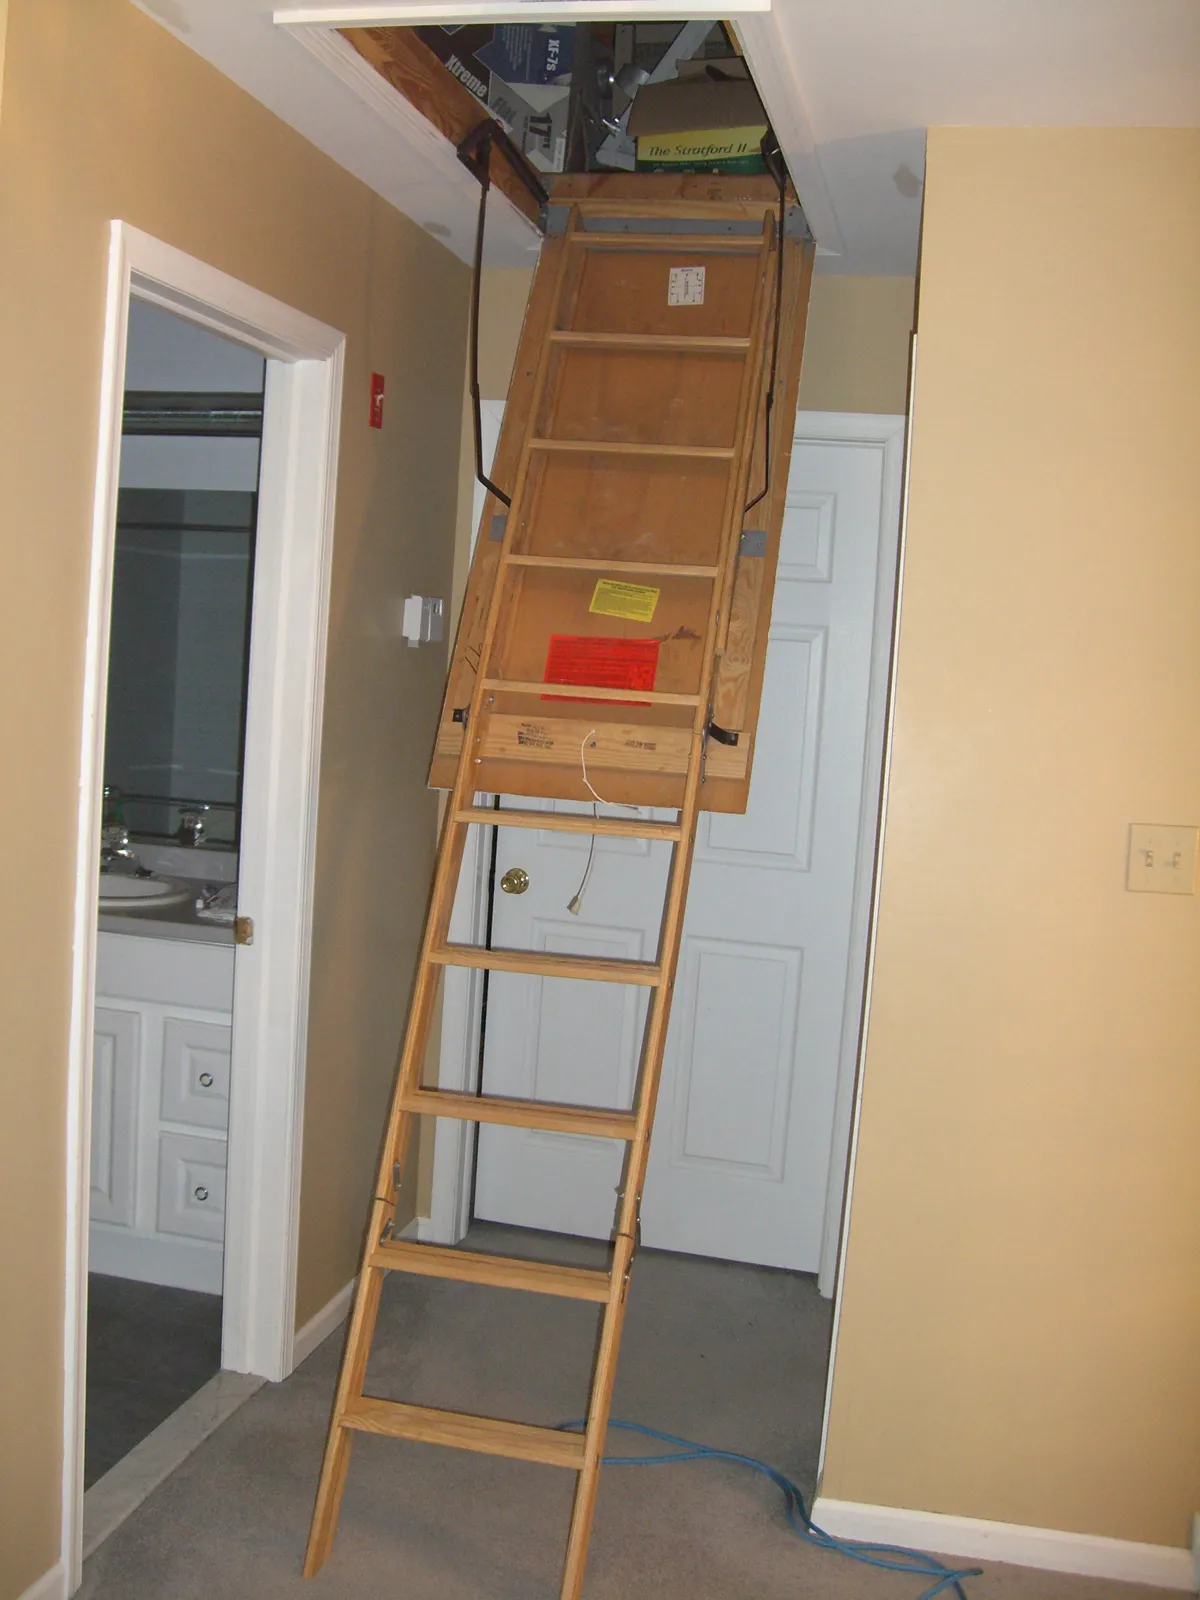
Aluminium, timber and telescopic loft ladders fitted with an insulated, draught-sealed hatch, and openings enlarged or moved where they need to be.
Learn more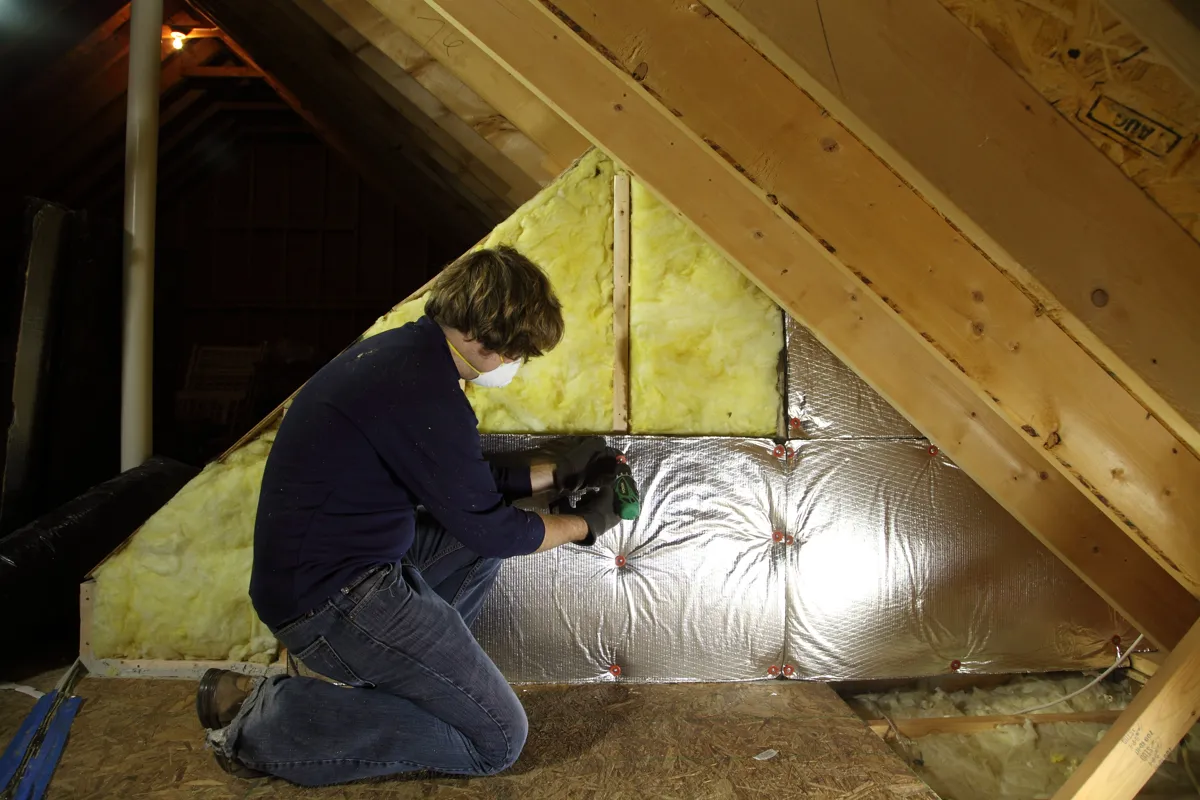
Old insulation removed, new mineral wool laid to around 270 to 300mm, then a raised storage floor, ladder and hatch fitted so the loft works properly.
Learn more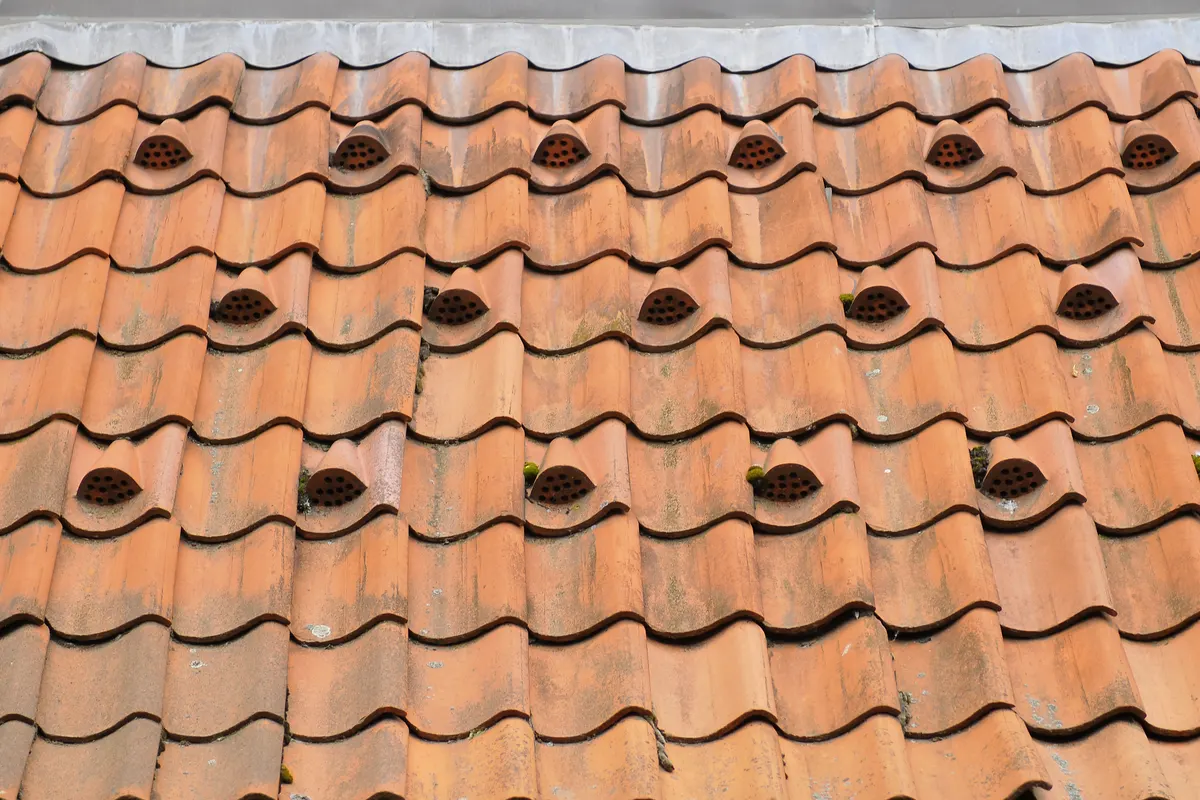
Felt lap, eaves, soffit and roof vents fitted to keep air moving through the roof space and stop condensation, mould and wet insulation.
Learn moreEcoBuild Contractors
Chat with us on WhatsApp
Hi there 👋
Send us a message or a few photos of the job and we will come back to you with a free quote.
We value your privacy
We use cookies to make this website work. With your consent we also use analytics cookies to see how people use the site, and advertising cookies to measure our ads. You can accept all, reject all or choose which ones to allow, and change your mind at any time. Cookie policy
Privacy preference centre
Choose which cookies we can use. Strictly necessary cookies are always on because the site cannot work without them. Your choice is saved on this device.
Remember your cookie choice. No tracking.
Google Analytics counts visits and shows which pages help people, so we can improve the site.
Google Ads measures whether our adverts lead to enquiries. Only used if you allow it.