
Roof rafter insulation
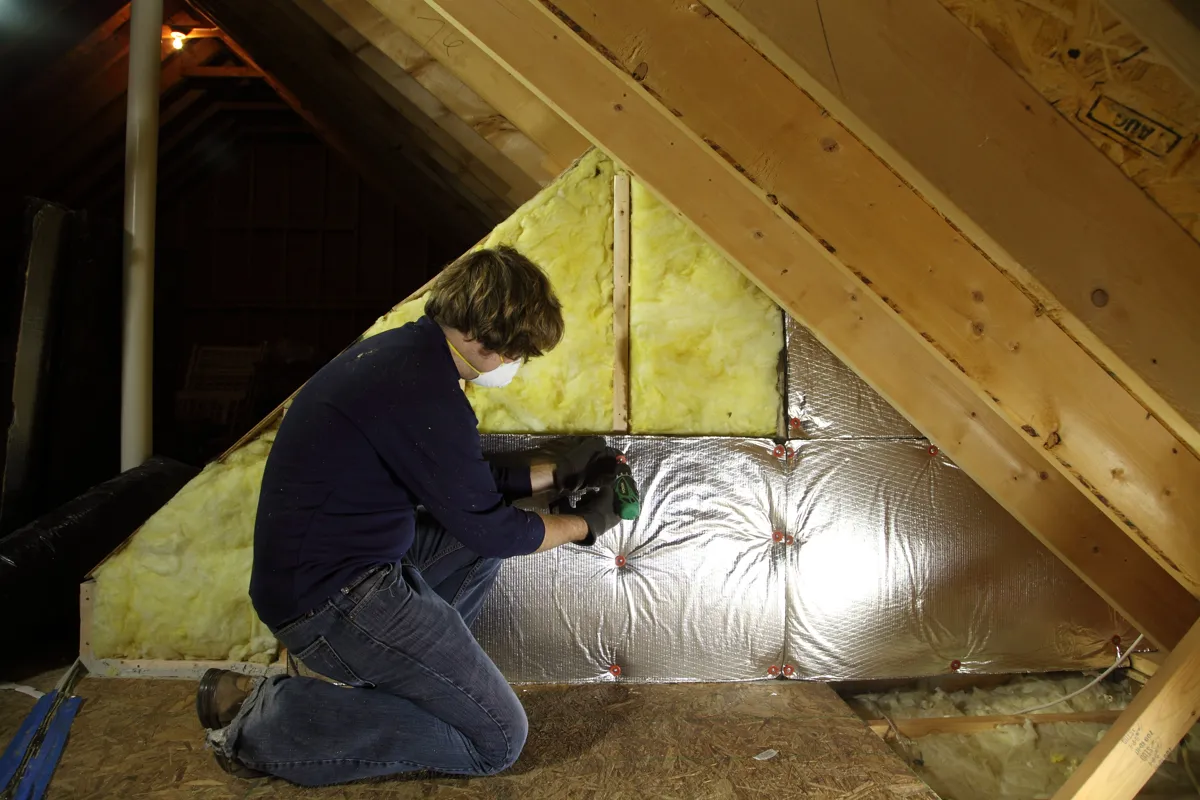
Insulation is fitted tightly between the rafters, keeping a ventilation gap above it where the roof needs one.
Home / Services / Loft & Insulation Solutions / Room-in-Roof Insulation
Room in roof insulation treats every part of a converted loft or attic bedroom, from sloping ceilings to knee walls, so the top floor stops being the coldest in the house.
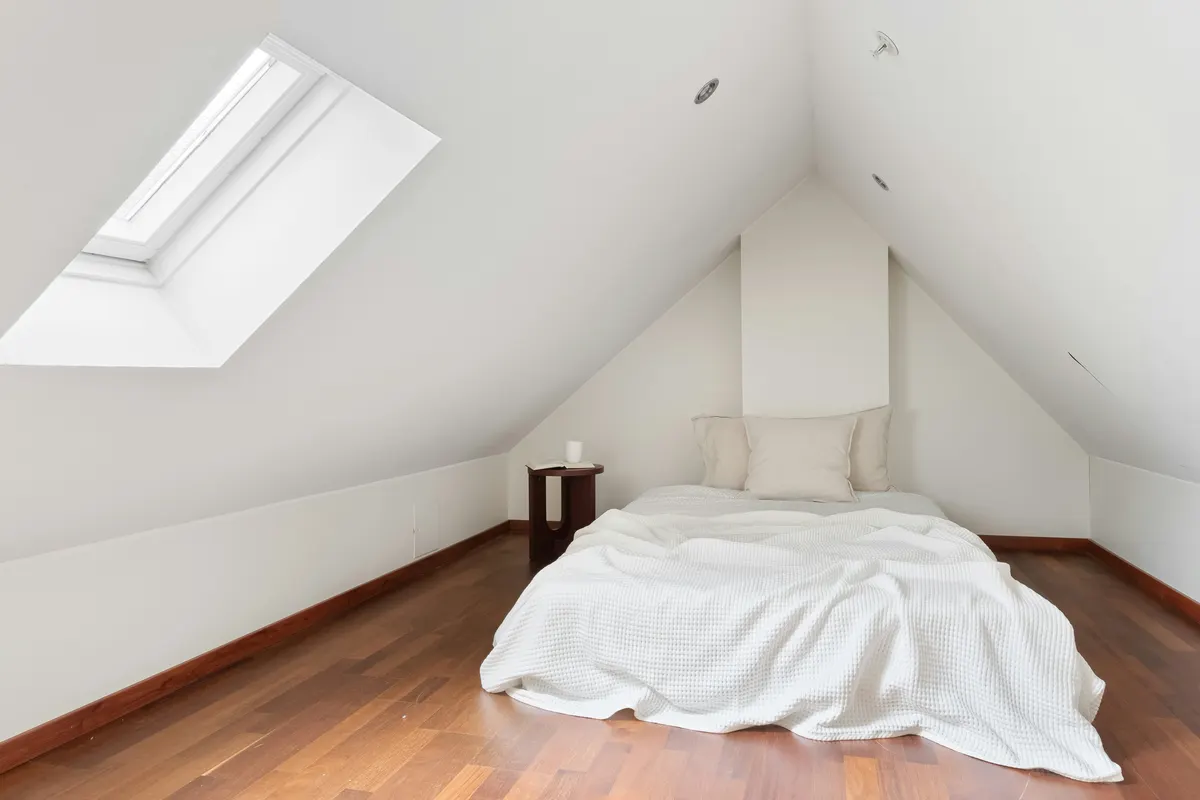
Many older houses have bedrooms built into the roof space, either as part of the original design or as a later conversion. These rooms are often poorly insulated, because the usual loft approach of laying quilt across the ceiling joists does not work when people live in the space. Room in roof insulation deals with each surface that separates the warm room from the cold roof: the sloping ceilings, the vertical knee walls, the flat ceiling at the top, dormer cheeks and any gable walls.
Because a loft room has so many different surfaces, one missed section can let a lot of heat out and leave a cold, damp corner. We look at the room as a whole and plan insulation for every element, including the small eaves voids behind the knee walls and the triangle of loft above the ceiling, which are easy to forget.
Most of the work can be done from inside, with new plasterboard over the insulated slopes, so the tiles stay untouched. If you are already planning to re-roof, insulating from above is another option. We cover homes throughout Bedfordshire and the surrounding area, and some eligible households may qualify for help through government schemes.
Insulation is fitted tightly between the rafters, keeping a ventilation gap above it where the roof needs one.
A second layer under the rafters cuts the cold bridging through the timbers and gives a flat, even surface for the new ceiling.
The short vertical walls at the edge of the room are insulated on the room side or from the eaves void behind them.
The side walls and small ceiling of a dormer are often missed entirely, so we include them in the plan.
Plasterboard with a bonded insulation backing adds warmth and a ready-to-skim finish in one layer, which helps where headroom is tight.
The spaces behind knee walls and the small loft above the flat ceiling are insulated so there are no cold pockets around the room.
Older conversions with thin or patchy insulation are opened up where needed and brought up to a much better standard.
Loft bedrooms stay warmer in winter and are less prone to overheating when the sun is on the roof.
Warm air rises, and a well-insulated roof room stops it escaping through the top of the house.
Continuous insulation without gaps raises surface temperatures where condensation and mould usually gather.
Insulation and new plasterboard also reduce the noise of rain and wind on the roof.
A loft room has more exposed surface for its size than almost any other room in the house. Heat escapes through the sloping ceilings, the knee walls, the flat ceiling above and the floor of the eaves voids, and many older conversions had thin insulation, or none, in some of those places. Gaps where these surfaces meet let cold air flow straight in.
In summer the same room can become uncomfortably hot, because sun on the roof slope heats it directly. Good insulation slows that heat gain as well as the winter heat loss, which is why loft rooms that have been properly insulated feel more even through the year.
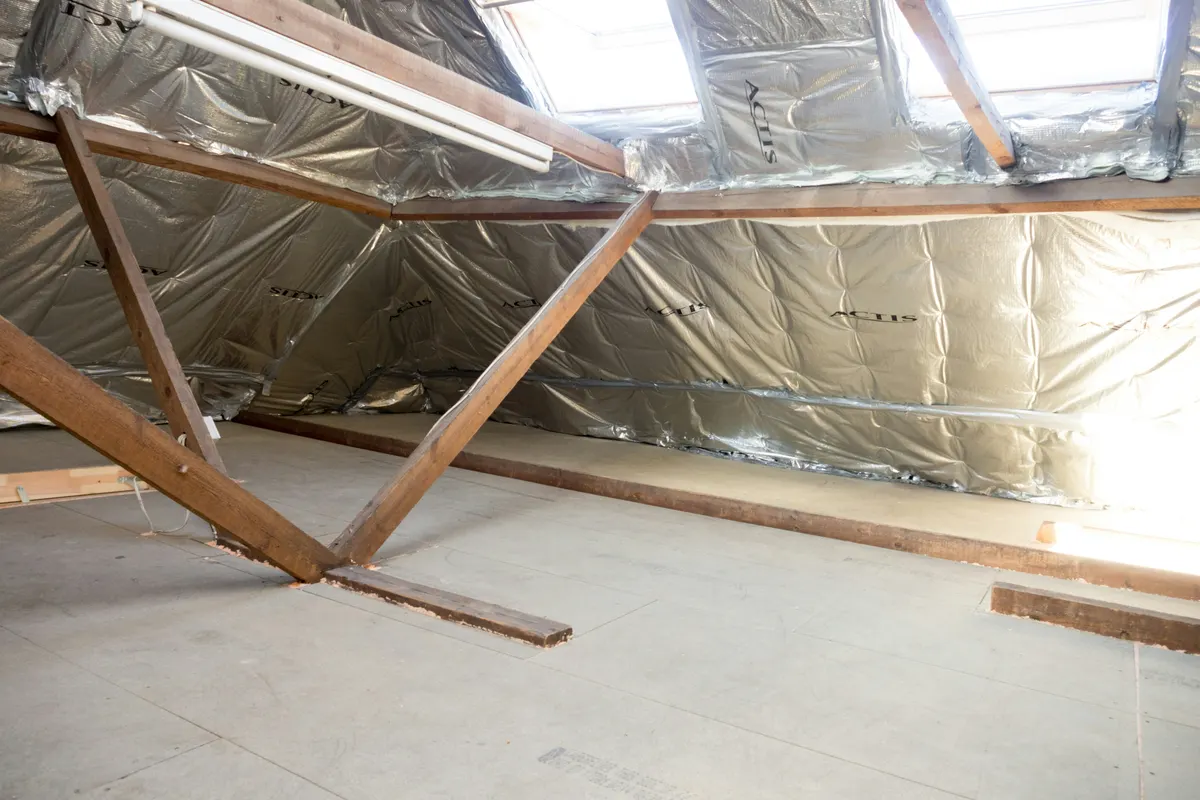
Roofs with traditional bitumen felt under the tiles need an airflow gap above the insulation between the rafters, so moisture can escape. Modern breathable membranes can allow that gap to be reduced or left out, depending on the product and the design. We check what your roof has before choosing the insulation.
On the room side, a vapour control layer or foil-faced insulation board helps stop warm, moist air from reaching the cold roof timbers. It is sealed at the edges and around light fittings, because a single open gap can let a surprising amount of moisture through.
No. Loft insulation is laid across the ceiling joists of an unused loft. A room in the roof is lived in, so the insulation has to follow the slopes and walls of the room instead.
Slightly. Insulation fixed under the rafters adds some thickness to the slopes, which lowers headroom a little near the eaves. We plan the depth to keep the room usable.
No. The work is confined to the loft room and its roof spaces, so the rest of the house can be used as normal.
Sometimes. Insulated plasterboard can be fixed over sound ceilings, but if the existing boards are damaged or the rafters need checking, we open them up.
Often, yes. Older conversions were built to lower insulation standards, and gaps at the knee walls and eaves are common. A survey shows which parts would make the biggest difference.
Tell us a little about your property and the work you need. Add a few photos if you can, it helps us give you an accurate price sooner.
Old insulation removed, new mineral wool laid to around 270 to 300mm, then a raised storage floor, ladder and hatch fitted so the loft works properly.
Learn more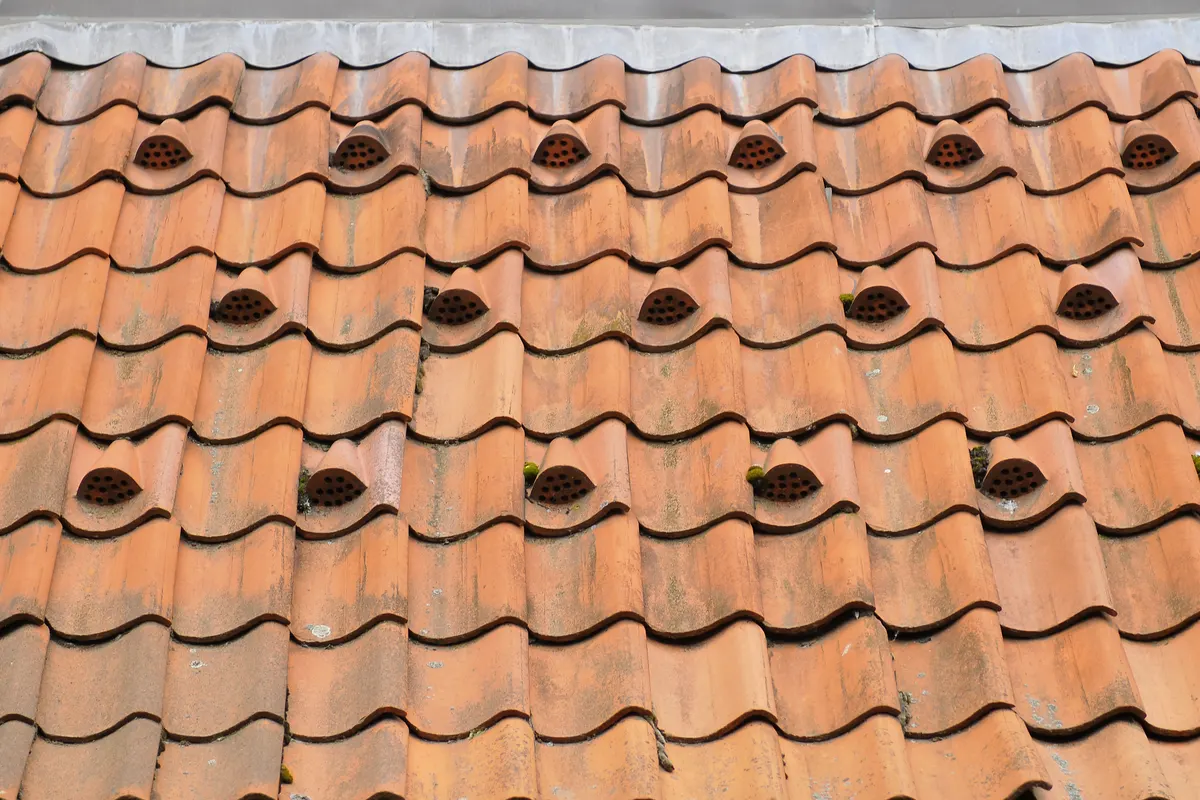
Felt lap, eaves, soffit and roof vents fitted to keep air moving through the roof space and stop condensation, mould and wet insulation.
Learn more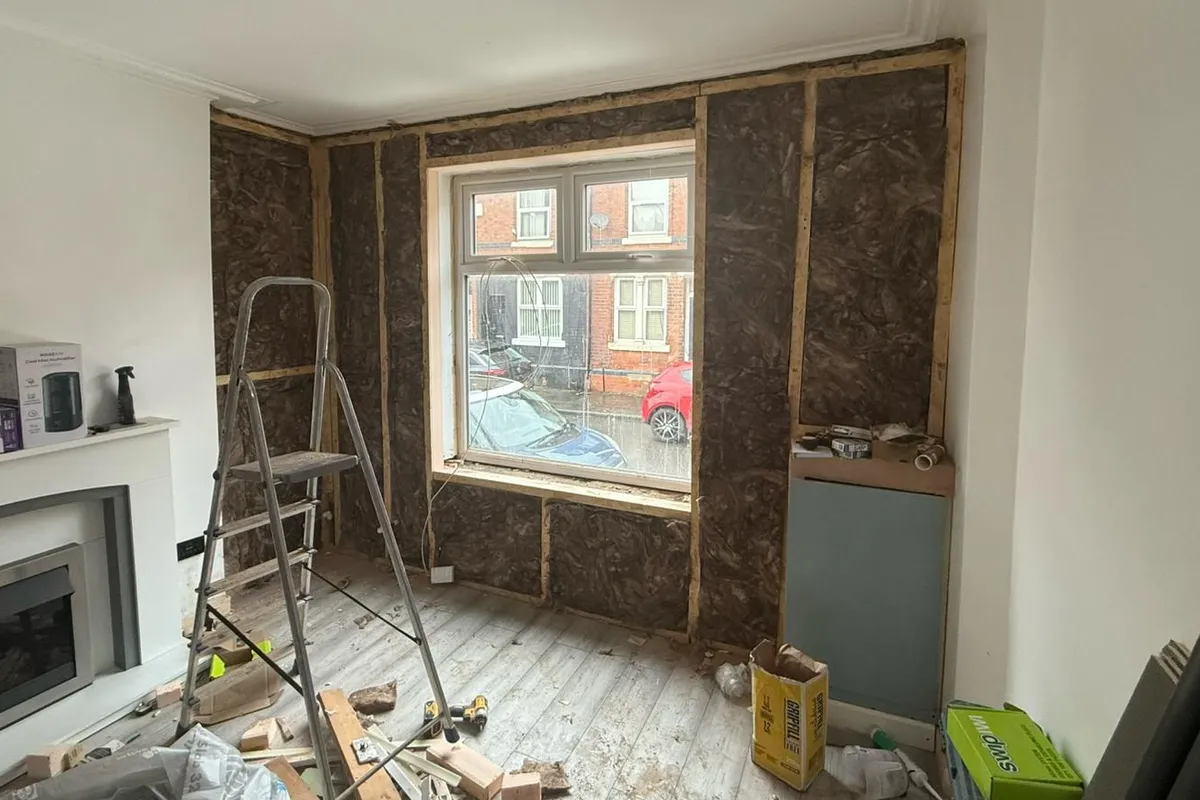
For solid-wall houses with no cavity. We line external walls from the inside with insulation, a vapour control layer and a fresh plaster finish ready to decorate.
Learn moreEcoBuild Contractors
Chat with us on WhatsApp
Hi there 👋
Send us a message or a few photos of the job and we will come back to you with a free quote.
We value your privacy
We use cookies to make this website work. With your consent we also use analytics cookies to see how people use the site, and advertising cookies to measure our ads. You can accept all, reject all or choose which ones to allow, and change your mind at any time. Cookie policy
Privacy preference centre
Choose which cookies we can use. Strictly necessary cookies are always on because the site cannot work without them. Your choice is saved on this device.
Remember your cookie choice. No tracking.
Google Analytics counts visits and shows which pages help people, so we can improve the site.
Google Ads measures whether our adverts lead to enquiries. Only used if you allow it.