
Aluminium folding loft ladders
Light, strong folding ladders that suit most standard hatches and fold neatly onto the back of the hatch door.
Home / Services / Loft & Insulation Solutions / Loft Ladders & Hatches
Our loft ladder installation service gives you a safe way up, a hatch that keeps the heat in, and a ladder that folds out of sight when you are finished.
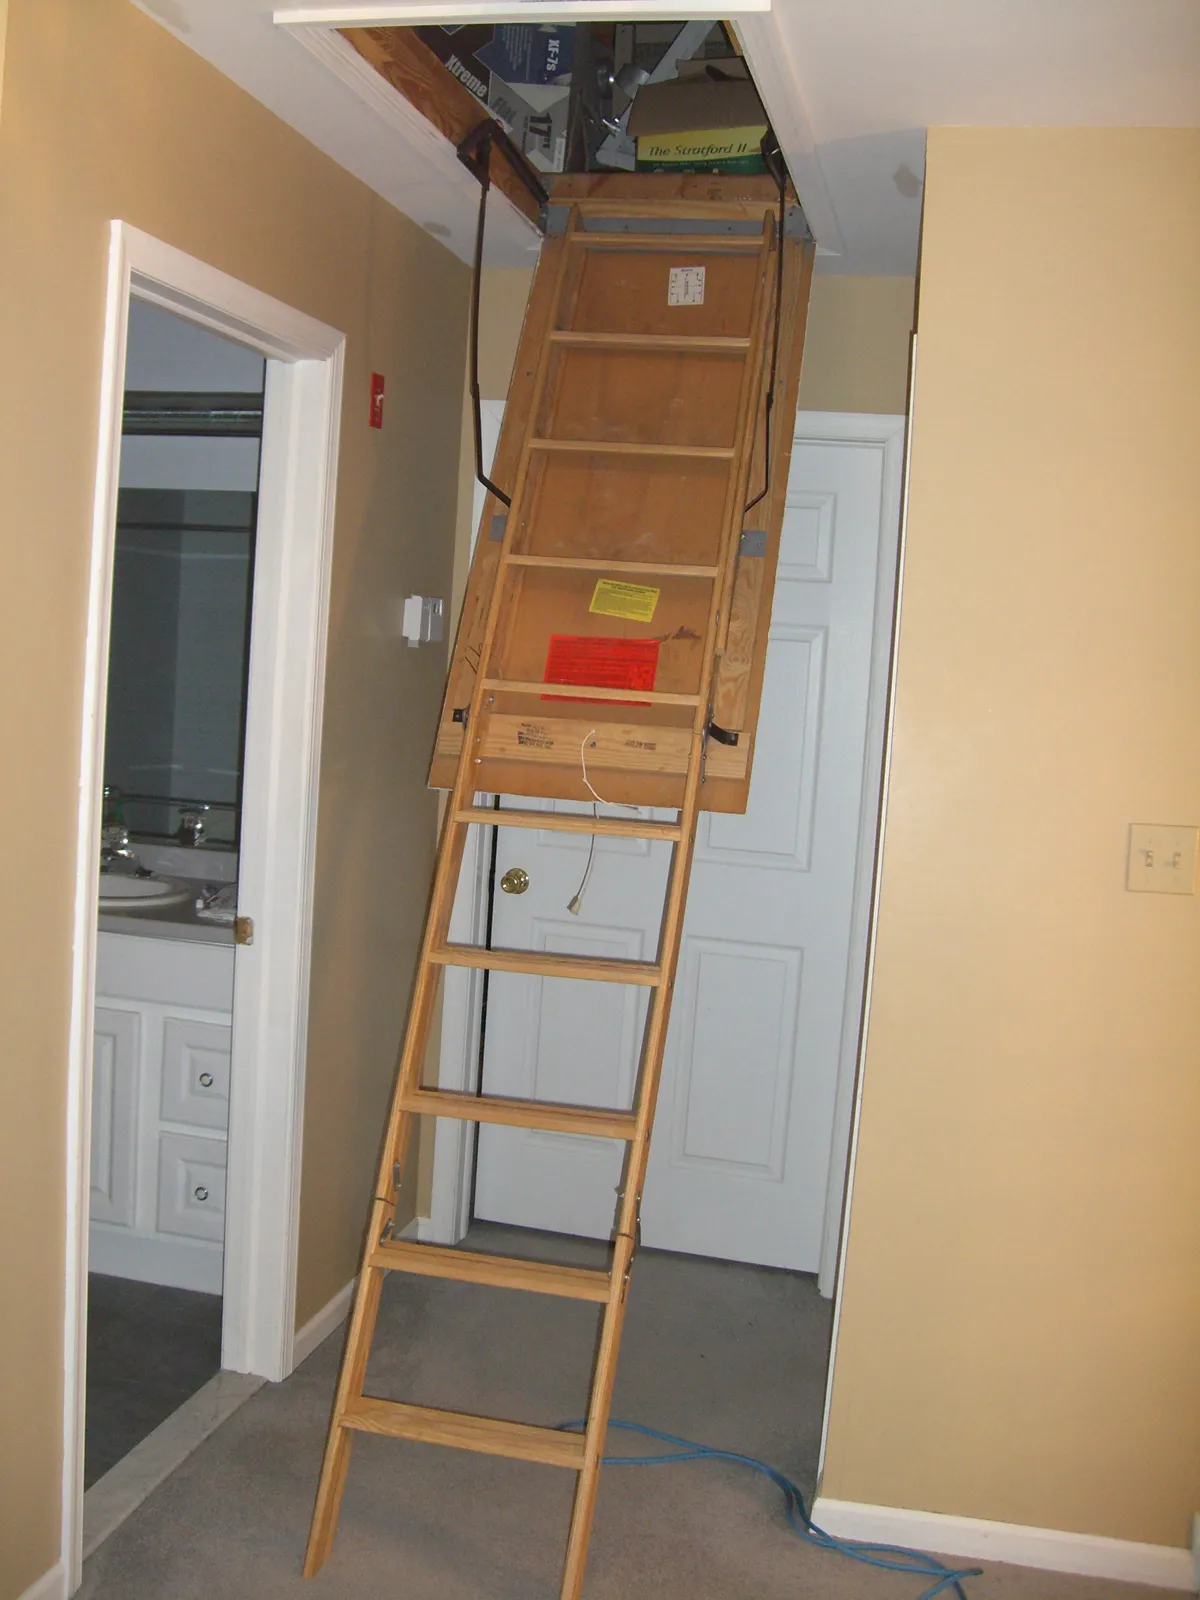
Balancing on a step ladder with a box in one hand is the usual way into a loft, and a common way to fall out of one. A proper loft ladder installation replaces that with a ladder fixed to the hatch frame, lowered with a pole and stored inside the loft when it is not needed. It is a small job, but it makes the rest of the roof space practical to use every week rather than once a year.
We fit aluminium folding ladders, timber folding ladders and telescopic ladders, choosing the type around your ceiling height, hatch size and the space above and below. Every ladder comes with a hatch that seals properly. An old loose hatch board is often a noticeable source of draughts upstairs, and it lets warm, moist air from the house rise straight into the cold roof.
Not every hatch is in the right place or the right size. Many are too small for a ladder and a person carrying a box, or open above the top of the stairs. We can enlarge an existing opening, frame it properly or move it to a better spot, then make good the plaster so the landing ceiling looks finished rather than patched.
Light, strong folding ladders that suit most standard hatches and fold neatly onto the back of the hatch door.
Two or three section wooden ladders with wide treads and a handrail, supplied with their own hatch door and frame.
Ladders that slide down section by section and retract into a compact stack, ideal for small openings with little room to stow.
Old loose boards swapped for a properly framed hatch door that closes flush with the ceiling.
Hatches with an insulated core and a compression seal all the way round the frame.
Openings widened or lengthened to take a ladder and make it easier to pass boxes up and down.
A new opening formed where the old one is badly placed, with the old hole closed, boarded and plastered.
Grab rails, guard rails around the opening and a light near the hatch wired by a qualified electrician, planned to suit your loft.
A fixed ladder with proper treads and a handrail is far more stable than a step ladder standing on the landing carpet.
A sealed, insulated hatch closes the gap that lets warm air leak out of the landing and bedrooms.
Moist air from bathrooms rising through a loose hatch is a common cause of loft condensation, and a good seal cuts it off.
With easy access and a boarded floor, a loft that sat empty becomes everyday storage.
Three things decide it: the size of the hatch, the height from the landing floor to the ceiling, and the space in the loft for the ladder to stow. Folding ladders in aluminium or timber need a reasonably sized opening and lie on the back of the hatch door when closed; timber feels more solid underfoot, aluminium is lighter to pull down. Telescopic ladders retract into a short stack just above the opening, so they suit the smallest hatches and the tightest spaces.
Choose a ladder made to BS EN 14975, the standard for loft ladders, with a load rating that suits the people using it. If you plan to turn the loft into a bedroom or office, a loft ladder is usually not enough: Building Regulations guidance in Approved Document K normally expects a fixed staircase to a habitable loft room.
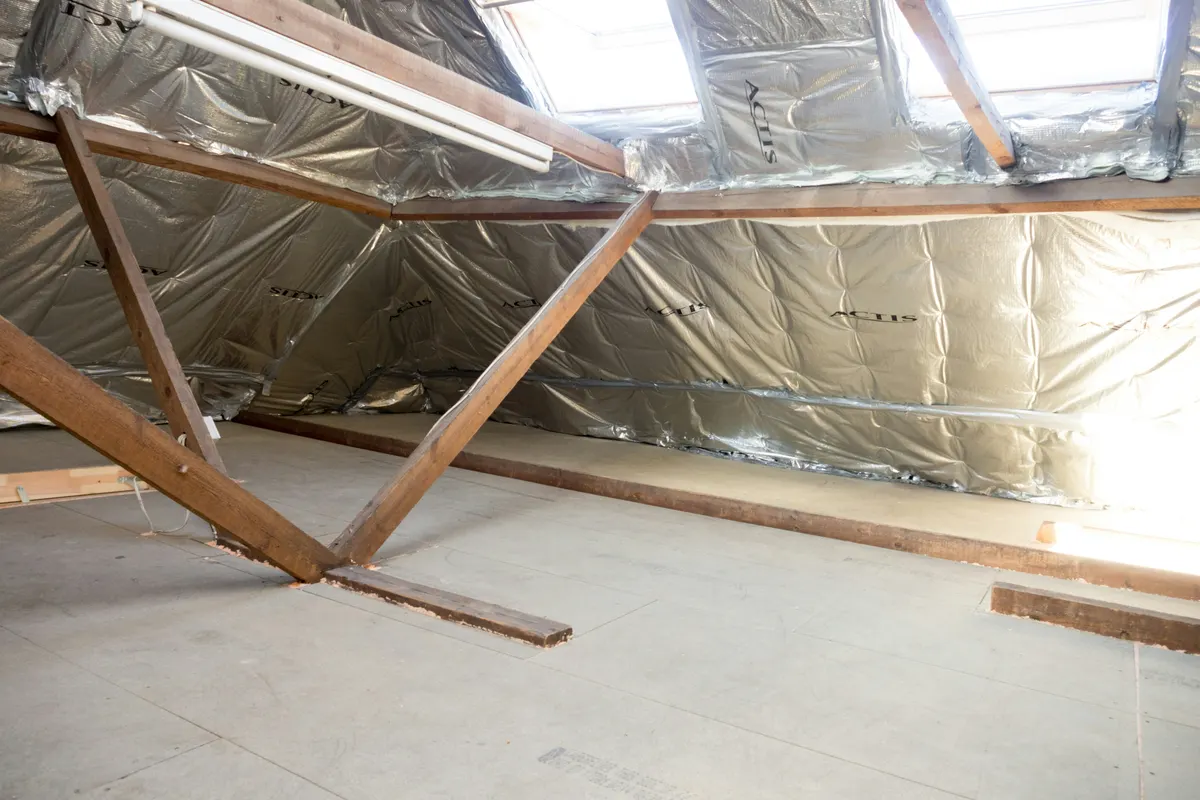
In homes with a traditional cut roof, the ceiling joists can usually be trimmed to widen an opening, with new timbers added to carry the load around it. Trussed rafter roofs, found in most modern houses, are different: a truss must never be cut without an engineer's design, so we work within the gap between trusses or move the hatch to a bay that gives the size you need.
Moving a hatch also means checking what is above and below it: cables, pipes, the tank position and the shape of the landing. We plan the new opening so the ladder lands somewhere sensible, clear of the top stair and away from bedroom doors.
Fitting a ladder into an existing hatch of the right size usually takes a few hours. Enlarging or moving the hatch adds time for the structural work and plastering.
The length is set by your floor-to-ceiling height, which we measure on the survey. Most ladders can be cut or adjusted to suit, within the range the manufacturer allows.
A hatch with an insulated core and a compression seal closes the gaps a loose board leaves, so the draught and the heat loss through it are greatly reduced.
Yes. The old hatch door and all offcuts go with us, and if the opening has moved, the old one is closed and plastered.
For storage, yes. For a bedroom, office or any habitable room, Building Regulations normally require a fixed staircase, which is part of a loft conversion.
Tell us a little about your property and the work you need. Add a few photos if you can, it helps us give you an accurate price sooner.
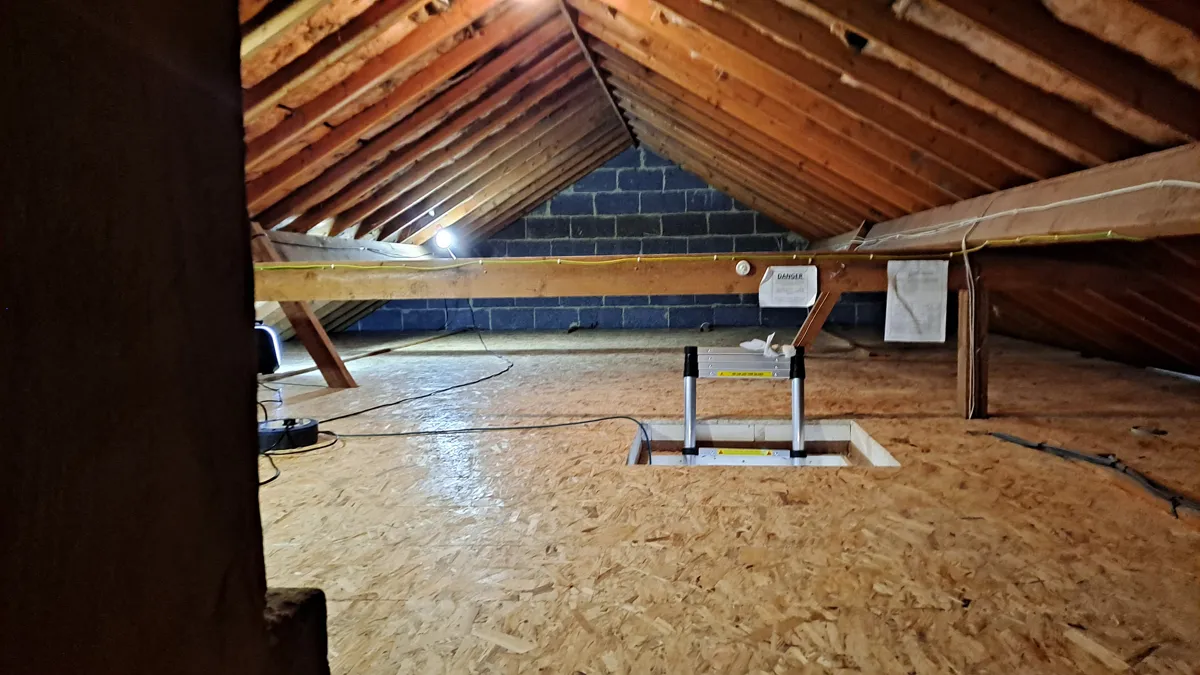
A raised storage floor on LoftZone StoreFloor or Loft Legs, fitted above full-depth insulation so the loft stays warm and becomes properly usable.
Learn more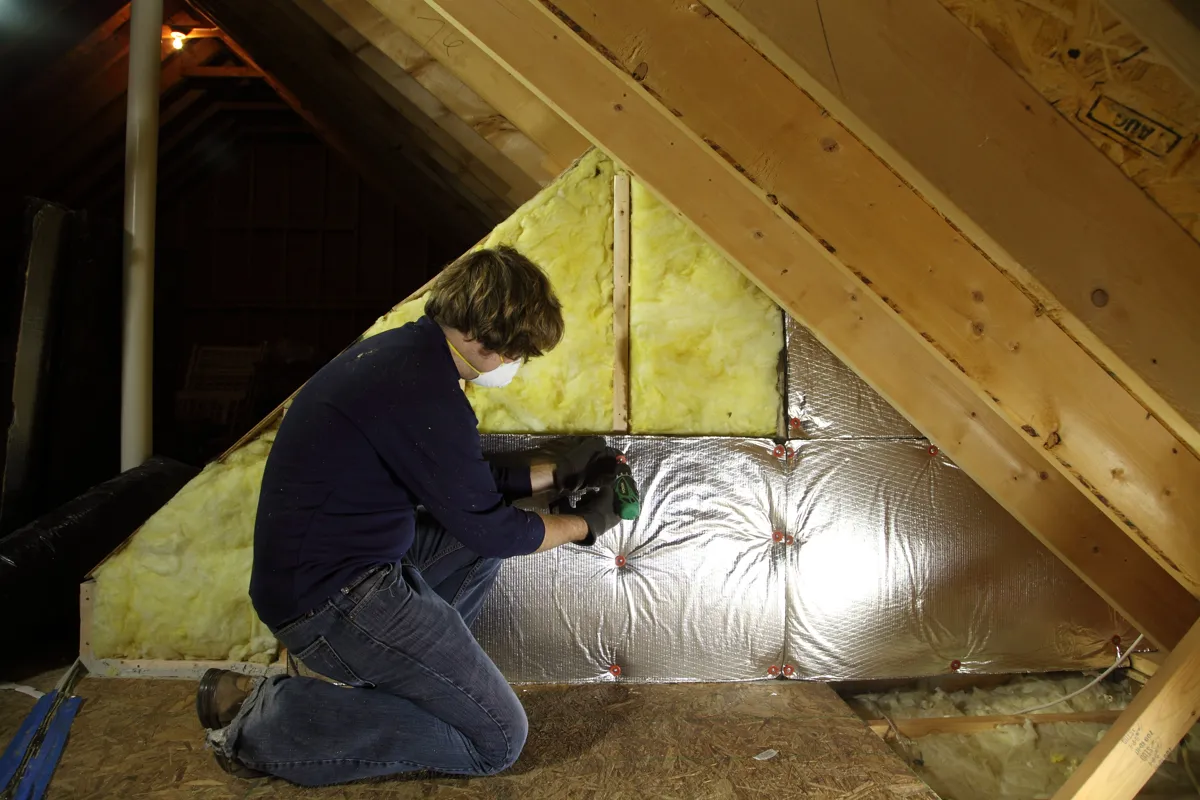
Old insulation removed, new mineral wool laid to around 270 to 300mm, then a raised storage floor, ladder and hatch fitted so the loft works properly.
Learn more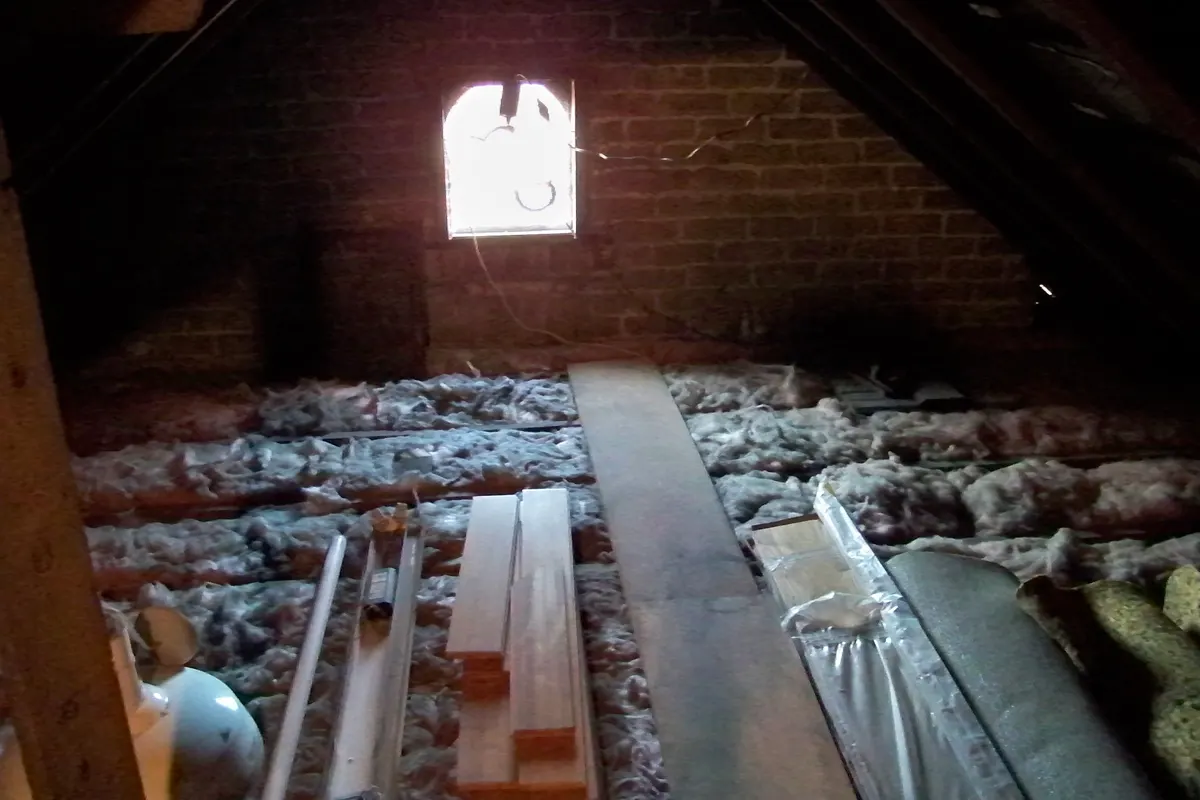
Clutter cleared, old or contaminated insulation removed, and droppings and dust cleaned away, leaving an empty loft ready for whatever comes next.
Learn moreEcoBuild Contractors
Chat with us on WhatsApp
Hi there 👋
Send us a message or a few photos of the job and we will come back to you with a free quote.
We value your privacy
We use cookies to make this website work. With your consent we also use analytics cookies to see how people use the site, and advertising cookies to measure our ads. You can accept all, reject all or choose which ones to allow, and change your mind at any time. Cookie policy
Privacy preference centre
Choose which cookies we can use. Strictly necessary cookies are always on because the site cannot work without them. Your choice is saved on this device.
Remember your cookie choice. No tracking.
Google Analytics counts visits and shows which pages help people, so we can improve the site.
Google Ads measures whether our adverts lead to enquiries. Only used if you allow it.