
Old loft insulation removal and disposal
Damp, soiled, compressed or debris-filled insulation is bagged inside the loft, carried out through a sheeted route and taken away for disposal.
Home / Services / Loft & Insulation Solutions / Loft Insulation & Boarding
Loft insulation and boarding from one team: tired material cleared out, new insulation laid to around 270 to 300mm, and a raised storage floor fitted above it so nothing gets squashed.
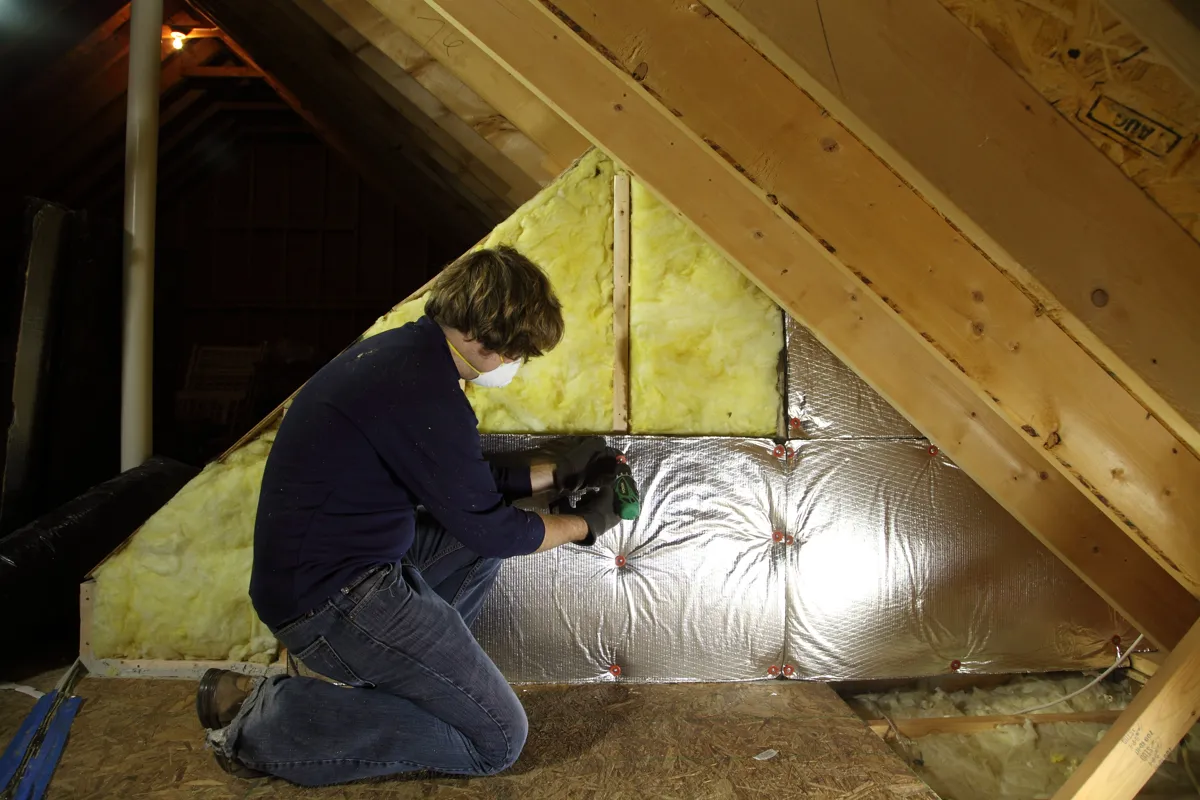
Most lofts we survey have one of two problems: too little insulation, or a storage floor screwed straight onto the joists that has flattened whatever was underneath. Our loft insulation and boarding service deals with both in a single job. We clear out tired or damaged material, lay new mineral wool to a finished depth of approximately 270 to 300mm, and lift any storage floor clear of it on raised supports, so the roof keeps the heat in and still holds your belongings.
Lofts are the core of our work, from small terraces to large detached homes and commercial roof voids. Where the existing insulation is wet, dusty, fouled by pests or crushed flat, we bag it up inside the loft and take it away for disposal rather than burying it under a fresh layer. Where it is dry and still springy, we keep it and top it up, which saves time and material.
A finished loft needs more than rolls and boards. We can fit a loft ladder, enlarge a hatch that is too small to pass a box through, and add an insulated, draught-sealed hatch door. Because a well insulated loft runs colder, we also check the ventilation and keep the eaves open so condensation does not settle on the roof timbers. Some households may qualify for funding through government schemes; we can check whether yours might, but it is never guaranteed.
Damp, soiled, compressed or debris-filled insulation is bagged inside the loft, carried out through a sheeted route and taken away for disposal.
Mineral wool rolls laid in two layers, the first between the joists and the second across them, to a finished depth of approximately 270 to 300mm.
Where the existing layer is dry and sound, we keep it and add a cross layer on top to bring the whole loft up to the recommended depth.
Storage floors lifted above the finished insulation on raised supports, so you gain usable space without crushing the layer that keeps the house warm.
StoreFloor uses engineered supports and beams for larger storage decks, while loft legs screw to the joists and suit smaller platforms and walkways.
Folding or telescopic ladders fitted to the hatch, with openings enlarged or reframed where the existing one is too small to use safely.
A hatch door with insulation bonded to the back and a seal around the frame, so warm, moist air from the landing stays out of the roof.
Eaves kept clear with trays or spacers, and roof vents added where the survey shows the cold loft is not getting enough airflow.
Cold water tanks and pipework in the loft are jacketed and lagged, because a properly insulated roof space gets much colder in winter.
With a full depth of insulation over the ceiling, bedrooms and landings hold their warmth for longer and the heating has less to make up.
A raised floor keeps boxes and suitcases off the insulation, so the loft becomes useful space without undoing the work below it.
A fixed ladder and a hatch large enough to pass a box through replace the balancing act on a step ladder.
Loft insulation depth is recorded on an Energy Performance Certificate, so bringing it up to the recommended level can help the rating.
The Energy Saving Trust recommends 270mm of mineral wool in a loft, and we normally aim for a finished depth of approximately 270 to 300mm. Many lofts were insulated decades ago to a fraction of that, and older material slumps over time. If you can see the tops of the joists when you look across the loft, the depth is almost certainly short of the recommendation.
Depth only helps if the insulation is not crushed. Mineral wool works by trapping air between its fibres, so boards, boxes or a walkway pressed down on top cut its performance sharply. That is why we raise any storage floor above the finished insulation instead of fixing boards straight onto joists that, in many older homes, are not much deeper than the first layer.
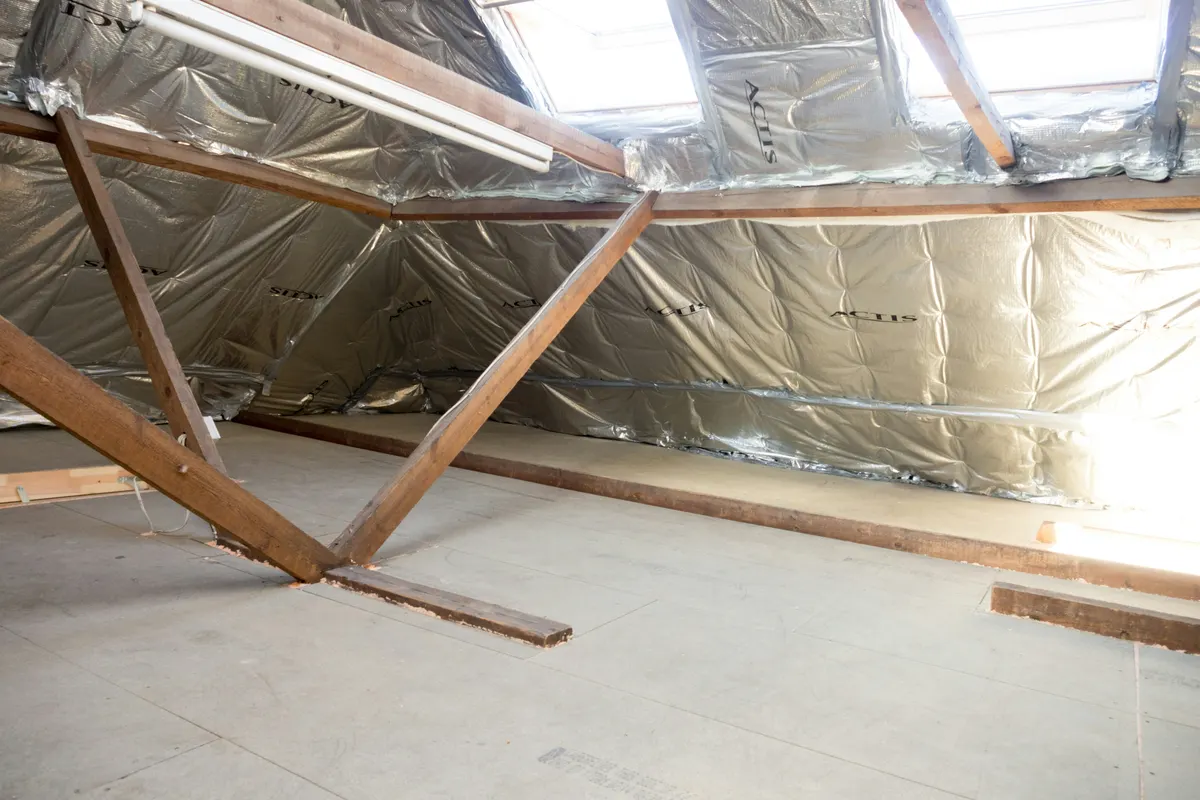
Removing old loft insulation is not always necessary. Dry, clean mineral wool that has kept most of its thickness can stay where it is, with a new layer laid across the joists on top. That is the quicker and cheaper route, and it is what we recommend when the survey shows the existing layer is in fair condition.
Removal and replacement makes sense when the material is damp, mouldy, contaminated by rodent or bird droppings, heavily compressed, or mixed with rubble from past building work. It is also worth considering when the loft is being boarded, because the floor supports fit more neatly on clean joists. If we find anything that could be an older hazardous material, such as loose vermiculite, we stop and recommend it is tested before anyone disturbs it.
A typical house loft that needs a top-up and a boarded storage area is usually finished in one or two days. Removing old insulation first, or fitting a ladder and enlarged hatch, can add time, and we confirm the timescale after the survey.
Yes, we need clear access to every joist to remove or lay insulation and fix the floor supports. If clearing it is a big job, we can arrange a loft clearance before the installation day.
No. Mineral wool will not take your weight and the ceiling underneath is usually plasterboard, so a foot placed between the joists can go straight through it. A raised boarded area gives you a safe place to stand and store things.
Once it is laid above the ceiling it causes no problems. It can irritate skin and eyes while it is being handled, so our installers wear protective clothing and bag every offcut before they leave.
Some households may qualify through government-backed energy schemes, depending on income, benefits and the property. We can check your details, but funding is only confirmed once the scheme approves it.
Tell us a little about your property and the work you need. Add a few photos if you can, it helps us give you an accurate price sooner.
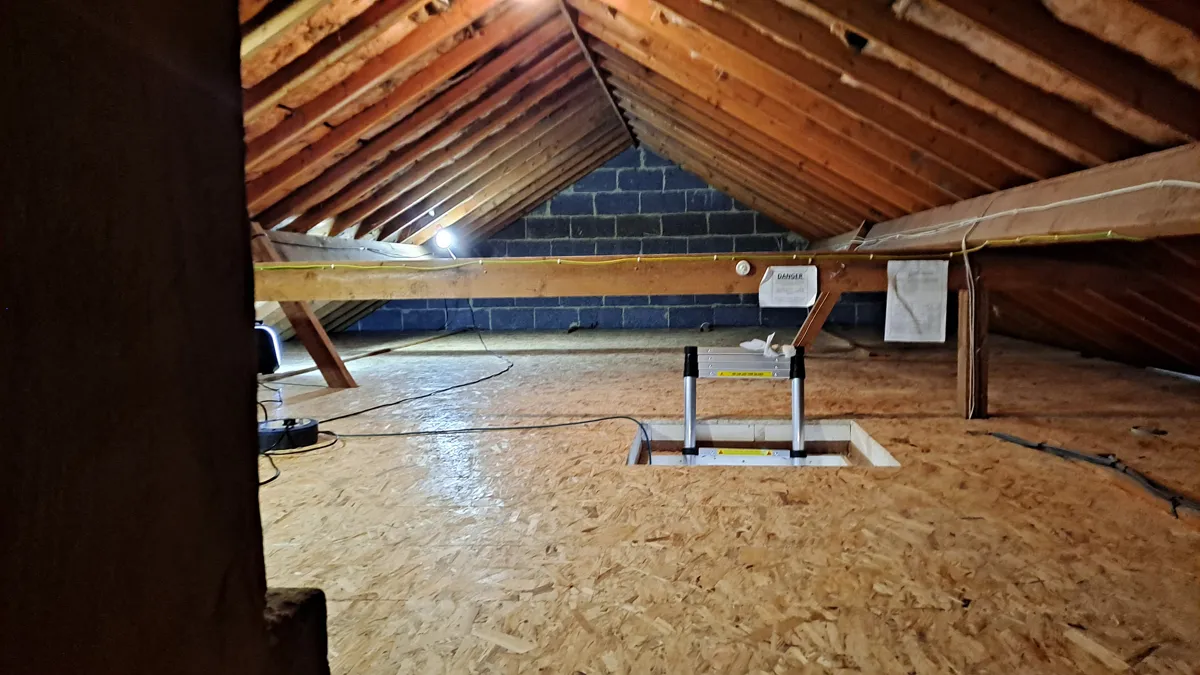
A raised storage floor on LoftZone StoreFloor or Loft Legs, fitted above full-depth insulation so the loft stays warm and becomes properly usable.
Learn more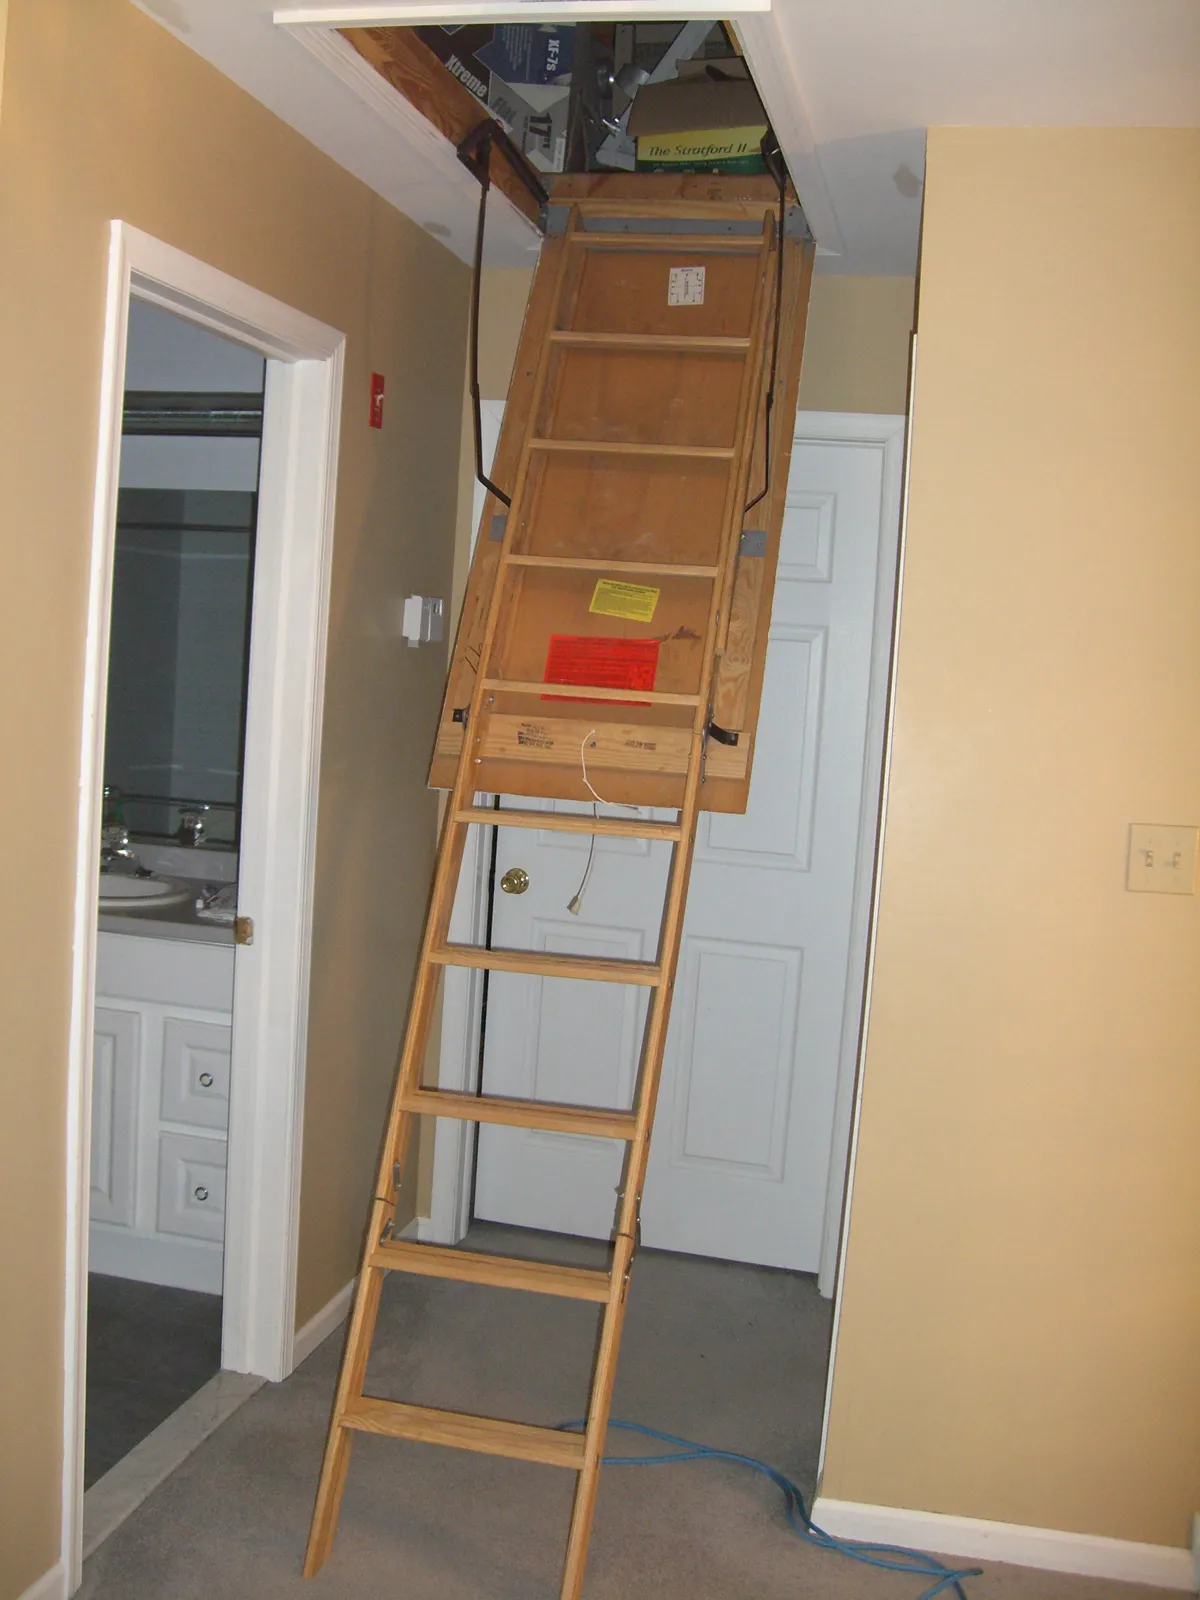
Aluminium, timber and telescopic loft ladders fitted with an insulated, draught-sealed hatch, and openings enlarged or moved where they need to be.
Learn more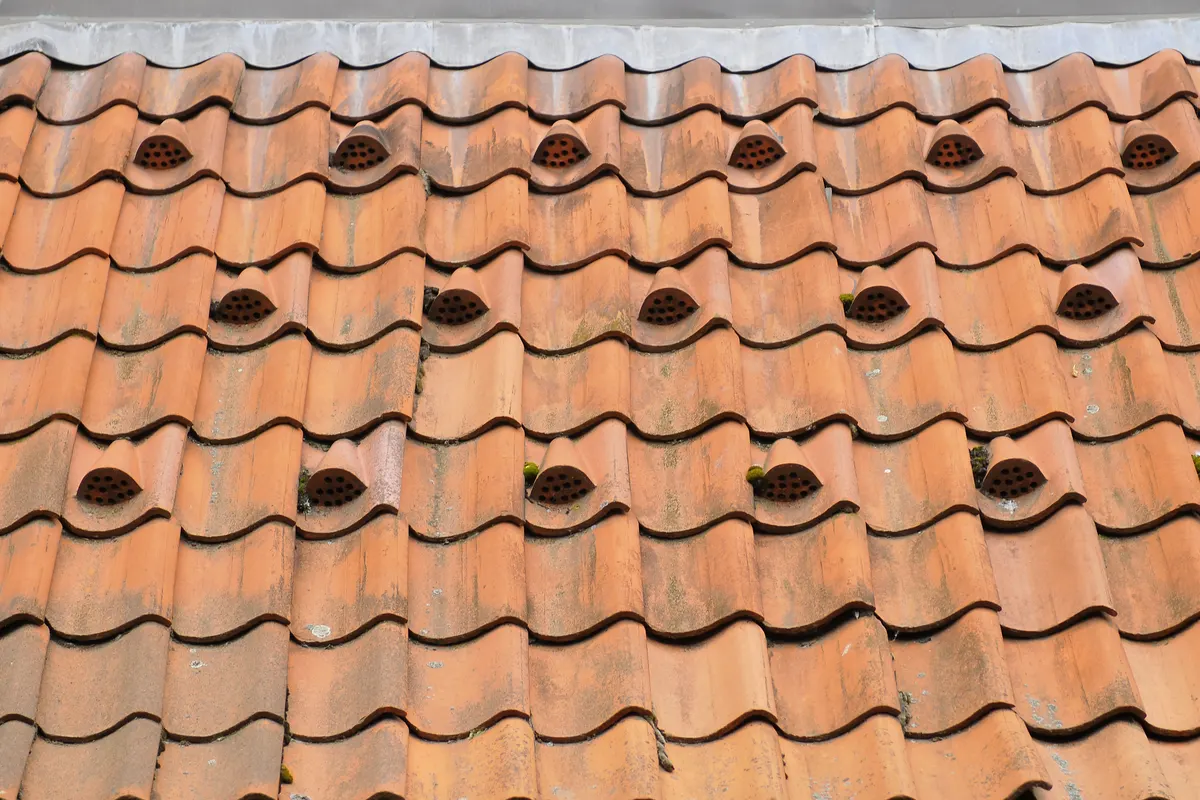
Felt lap, eaves, soffit and roof vents fitted to keep air moving through the roof space and stop condensation, mould and wet insulation.
Learn moreEcoBuild Contractors
Chat with us on WhatsApp
Hi there 👋
Send us a message or a few photos of the job and we will come back to you with a free quote.
We value your privacy
We use cookies to make this website work. With your consent we also use analytics cookies to see how people use the site, and advertising cookies to measure our ads. You can accept all, reject all or choose which ones to allow, and change your mind at any time. Cookie policy
Privacy preference centre
Choose which cookies we can use. Strictly necessary cookies are always on because the site cannot work without them. Your choice is saved on this device.
Remember your cookie choice. No tracking.
Google Analytics counts visits and shows which pages help people, so we can improve the site.
Google Ads measures whether our adverts lead to enquiries. Only used if you allow it.